
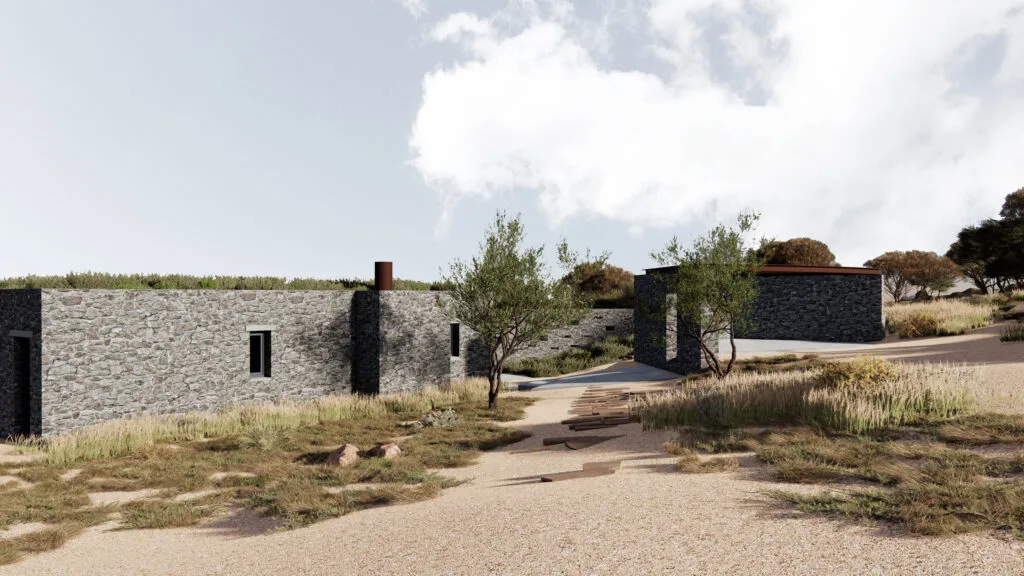
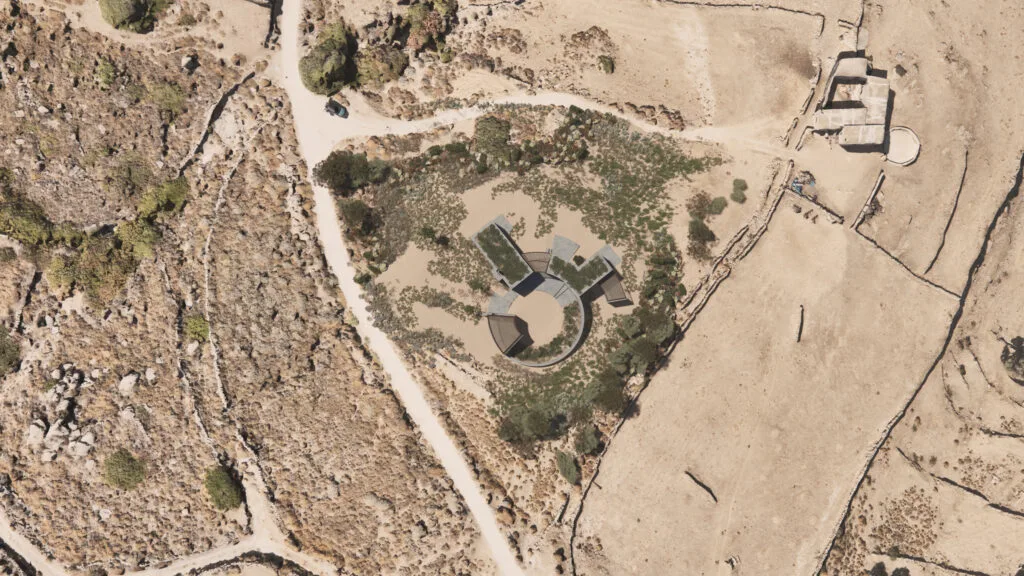
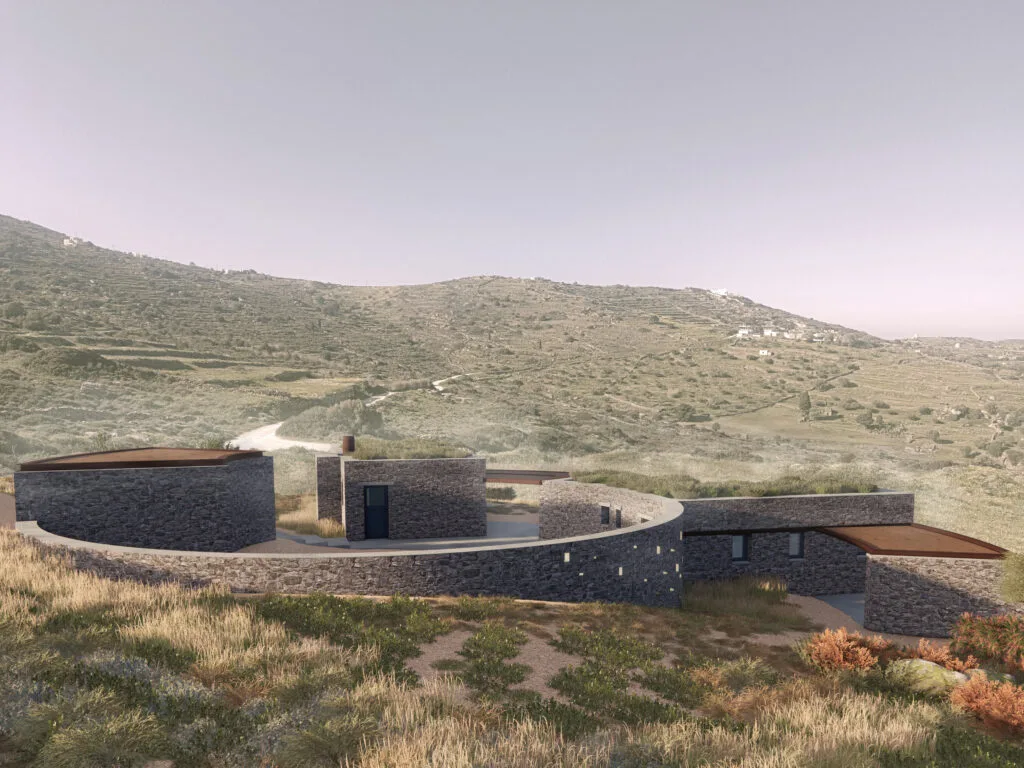
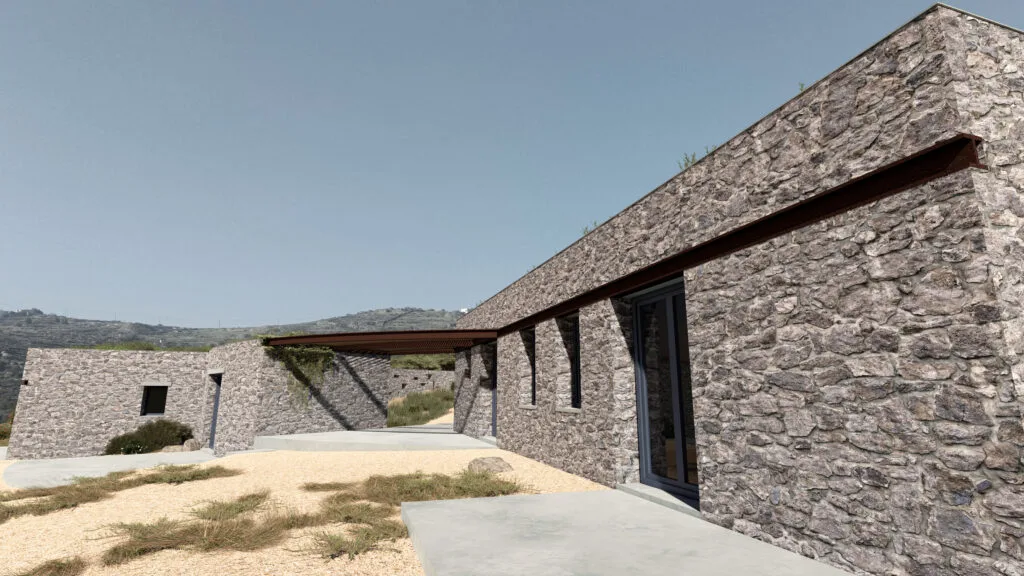
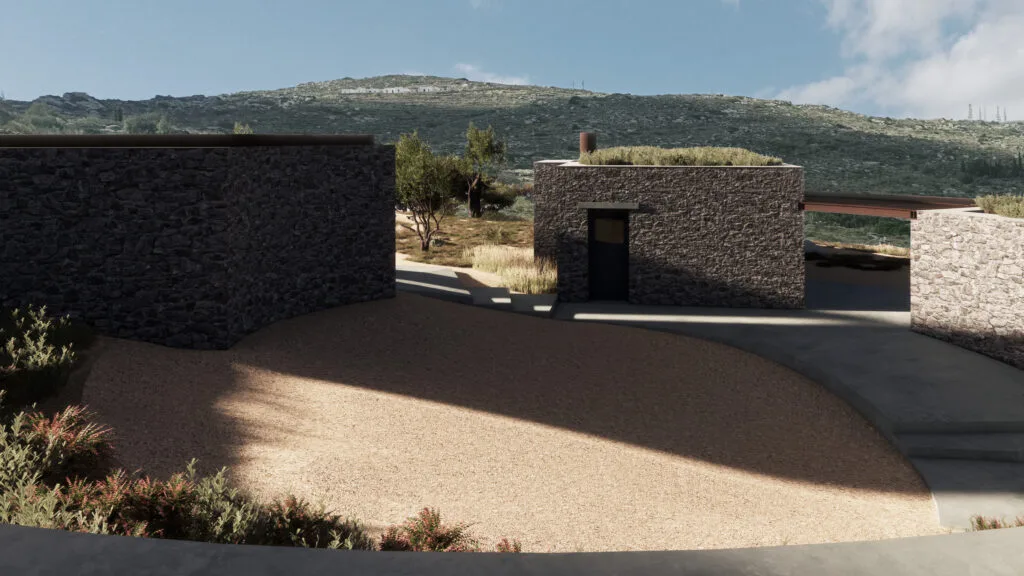
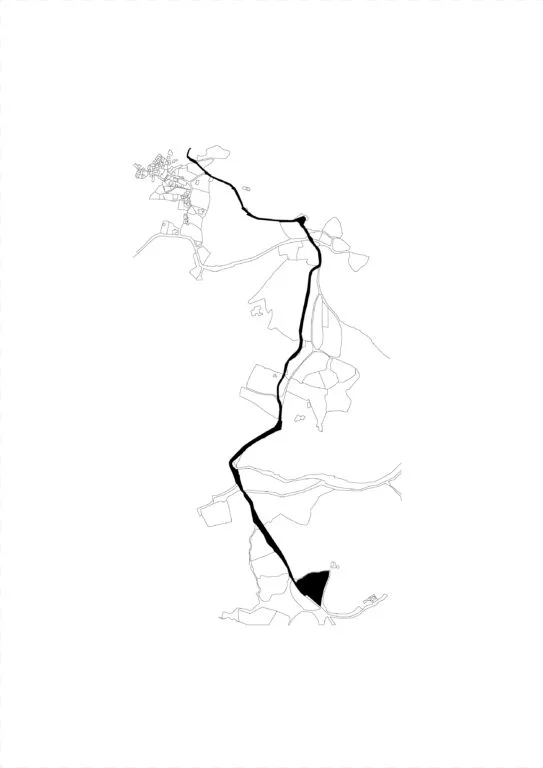
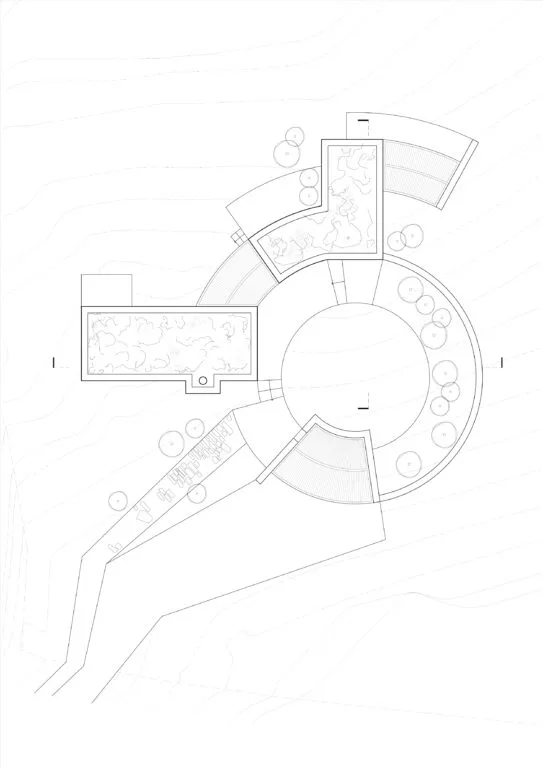
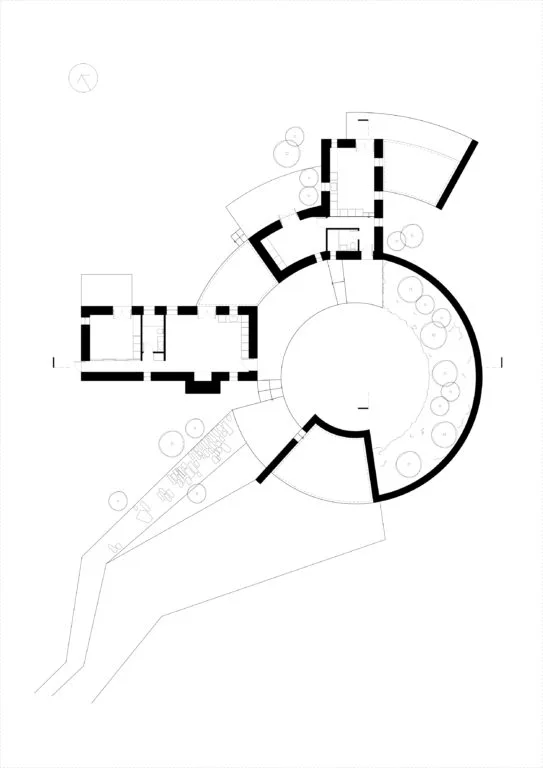
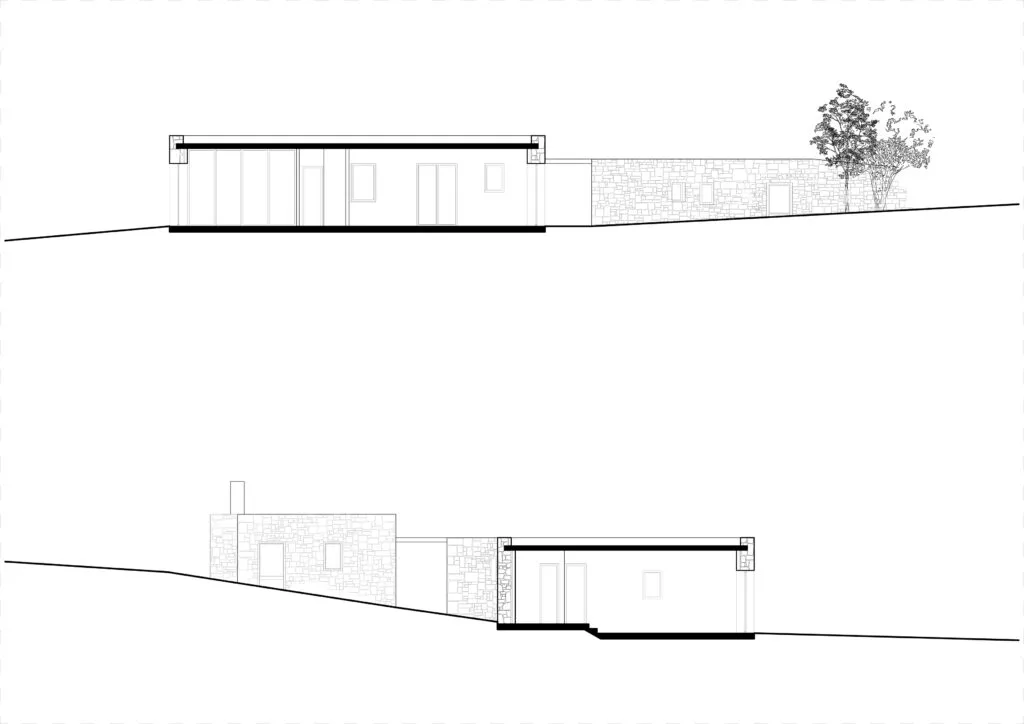
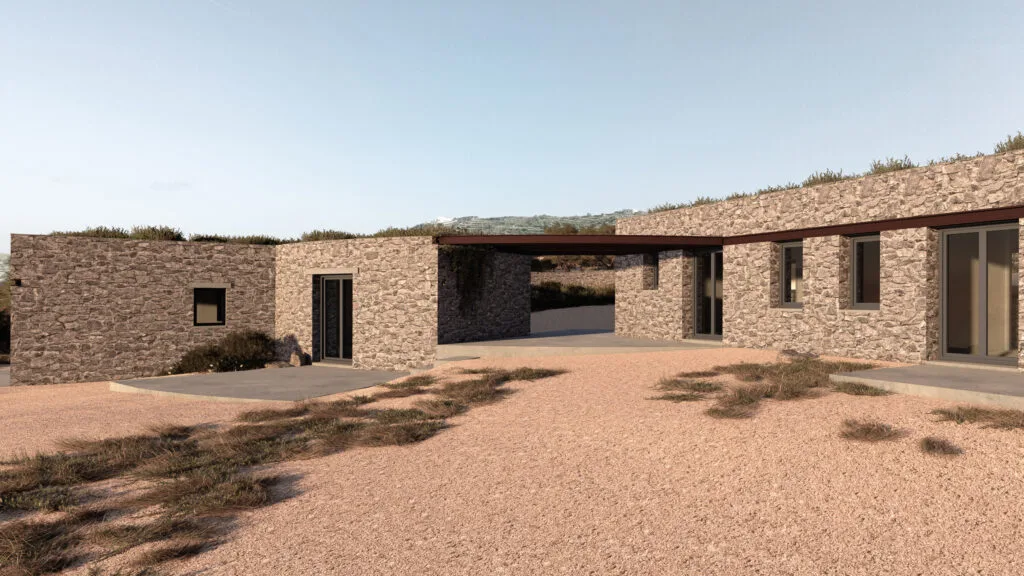
The study concerns the design of two autonomous residences located in the mountainous, out‑ of ‑ settlement area of “Agia Kyriaki” on Paros island. As the visitor approaches the site and ascends in elevation, the characteristic ruined windmills gradually recede. Upon arrival, the neighboring old stable with its circular threshing floor becomes apparent, while the dome of the nearby monastery emerges in the distance, framed by simple rectangular volumes that define the identity of the landscape. The two buildings, fully aligned with the planning framework of the Municipality of Paros (landscape protection – area of outstanding natural beauty), form a unified ensemble. They are developed on a single ground ‑ floor level and constructed with load ‑ bearing stone masonry. Drawing inspiration from traditional Cycladic dwellings, the design adopts compact geometric forms that reflect a modest way of life closely connected to the terrain. A system of spiral geometries organizes the various functions—enclosed living areas, semi ‑ outdoor spaces, and covered zones. The two residences are arranged along different axes yet share a common orientation toward the sea. Their interior areas are 57 m² and 43 m² respectively, with access provided through a sheltered internal courtyard. Emphasis is placed on the variety and quality of outdoor spaces, enhancing movement and transitions in a climate that favors outdoor living. The low, shrubby vegetation characteristic of the area is reproduced on the planted roofs, while the absence of a central electricity network is addressed through complete energy autonomy.


Architects